
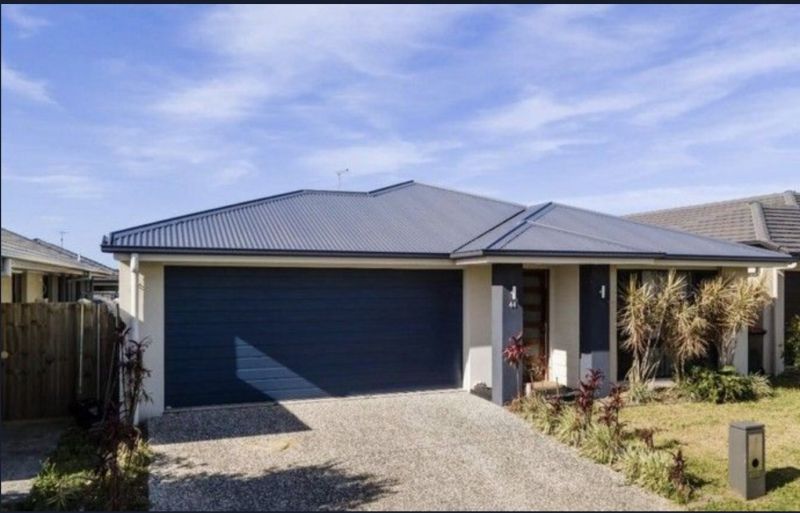

95 Acqua Street Burpengary QLD
Spacious Family Home
Open plan kitchen, living and dining area is bright and welcoming, complete with a Fujitsu split-system air conditioner and ceiling fan for year-round comfort. The modern kitchen features 20mm stone benchtops with a breakfast bar, a plumbed fridge cavity, Chef electric cooktop and oven, and a Westinghouse dishwasher-perfect for the home cook. Need a quiet space to relax or entertain? A separate, carpeted media room with a ceiling fan gives you just that.
The king-sized master bedroom is privately positioned at the front of the home, offering air conditioning, a ceiling fan, a walk-in robe, and a stylish ensuite with shower, vanity, and toilet. Bedrooms 2, 3 and 4 are all queen-sized with built-in robes, ceiling fans, and soft carpet underfoot. The main bathroom includes a shower, bath, vanity, and toilet, catering to the rest of the household with ease.
Designed for easy living, the home includes a double lock-up garage with side access, an internal laundry with external entry, and low-maintenance tiled flooring through all main living areas. Additional features include a Swann security doorbell system, a garden shed for extra storage, and a 500L water tank. The covered outdoor patio is ideal for weekend BBQs or relaxed afternoons, extending your living space to the outdoors.
Property Features
General & Outdoor
• Swann security door bell system
• Solar power 13.5kw with 2 inverters
• Double lock up garage with access to the side of the house
• Internal laundry with external access
• Tiled throughout main living areas
• Garden shed
• Covered outdoor patio
• Water tank – 500L
Living & Kitchen
• Separate media room that can be closed off
– Carpeted flooring
– Ceiling fan
• Open plan kitchen, living and dining area that leads to the outdoor patio
– Fujitsu split-system aircon & ceiling fan
• Modern kitchen with premium appliances
– 20mm stone benchtop with a breakfast bar
– Large plumbed fridge cavity
– Chef electric cooktop and oven
– Westinghouse dishwasher
Bedrooms
• King sized master bedroom positioned towards the front of the house with an ensuite
– Fujitsu split-system aircon & ceiling fan
– Walk-in robe
– Ensuite with a shower, vanity, and toilet
• Bedrooms 2, 3, & 4 are queen sized
– Carpeted flooring
– Ceiling fans
– Built-in robes
• Main bathroom to service the rest of the house
– Bath
– Shower
– Vanity
– Toilet
Indicative photo only
Property Type
House